
Aging in place home improvements can make a house easier and safer to use as mobility, balance, vision, and everyday needs change. Helpful projects may include improved bathroom access, better lighting, wider circulation areas, safer flooring transitions, easier-to-use kitchen storage, improved entries, and creating a bedroom and full bathroom on the main floor.
The best aging-in-place improvements are usually planned before they become urgent. Capital Builders helps Portland-area homeowners incorporate these changes into home remodeling projects without making the home feel institutional or unnecessarily specialized.
Which Room Should Be Improved First?
Bathrooms are often one of the first priorities because they combine water, hard surfaces, limited space, and frequent changes in position.
Improve Shower Access
A low-threshold or properly designed zero-threshold shower can eliminate the need to step over a traditional bathtub or high shower curb.
The project should still account for waterproofing, drainage, floor slope, ventilation, and surrounding materials. Easier access should not create new moisture problems.
Plan for Future Support
When bathroom walls are already open, blocking can be installed for future grab bars even when they are not immediately needed. This gives homeowners more flexibility later without removing tile or opening finished walls.
Improve Bathroom Circulation
Door swings, fixture placement, shower access, storage, and clear floor space may matter more than simply making the bathroom larger.
Capital Builders’ recent guidance on bathroom remodeling, moisture, ventilation, and long-term durability provides additional information for homeowners planning a bathroom renovation.
How Can a Kitchen Be Easier to Use?
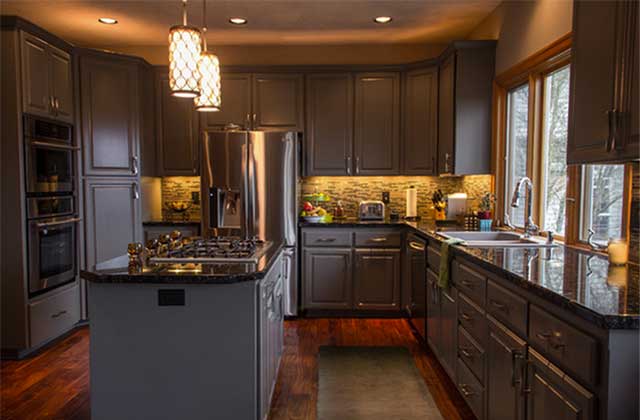
Aging-in-place kitchen improvements can reduce excessive bending, reaching, lifting, and unnecessary movement between work areas.
Improve Storage Access
Wide drawers, pull-out shelving, accessible pantry storage, and frequently used items positioned between knee and shoulder height can make everyday kitchen use easier.
Plan Appliances and Work Surfaces Carefully
Appliance placement, counter height, sink location, landing space, and aisle width all influence how comfortable the kitchen is to use.
Capital Builders provides kitchen remodeling services that can be coordinated with a larger aging-in-place plan.
What Improvements Make It Easier to Move Through the Home?
Homeowners should evaluate doorways, hallways, flooring transitions, stairs, and entry routes. Tight turns or abrupt elevation changes may become more difficult if mobility changes.
Reduce Trip Hazards
Uneven flooring transitions, loose rugs, poorly lit stairs, and exterior surfaces that remain wet can create avoidable hazards.
When flooring is replaced across connected rooms, the finished floor heights should be coordinated to minimize abrupt transitions.
Better Lighting Can Be a Significant Improvement
Task lighting, stair lighting, illuminated entries, and better general lighting can improve visibility without requiring major structural work.
Switches and controls should also be positioned where they are convenient to reach.
Why Is Main-Floor Living Important?
A bedroom, full bathroom, kitchen, and primary living area on one level can make a home significantly easier to use if stairs become difficult later.
An Existing Room May Be Repurposed
An office, dining room, or secondary living space may sometimes be converted into a future bedroom. The plan should account for privacy, storage, natural light, and bathroom access.
A Home Addition May Be Another Option
When the existing layout cannot support main-floor living, an addition may create the needed bedroom or bathroom. Read Planning a Home Addition in Portland for more information about evaluating that option.
What About Multigenerational Living?
Aging-in-place planning may also involve preparing for a parent, adult child, caregiver, or other family member to live on the property.
Some households need only an additional bedroom and bathroom. Others may benefit from a more independent living arrangement.
Consider Whether an ADU Fits the Long-Term Plan
An accessory dwelling unit can provide greater privacy and independence than a bedroom within the primary house. Capital Builders provides accessory dwelling unit planning and construction for Portland-area properties.
Do Aging-in-Place Improvements Have to Look Institutional?
No. Many features associated with aging in place overlap with good universal design and can be incorporated without changing the character of the home.
Wider openings, curbless showers, lever handles, improved lighting, better storage, and easier circulation can be attractive design features that benefit people of many ages and abilities.
Accessibility Should Be Integrated Into the Design
The goal is to create a home that works better, not to add a collection of accessibility products after the design is finished.
For a broader discussion, read Aging-in-Place Remodeling in Portland.
Plan Aging-in-Place Improvements With Capital Builders
Capital Builders helps homeowners evaluate bathrooms, kitchens, entries, circulation, lighting, main-floor living, additions, and other improvements as part of a practical long-term remodeling plan.
Planning aging-in-place home improvements in the Portland Metro Area? Contact Capital Builders LLC to discuss your home and future remodeling needs.
Related Posts




Capital Builders
Call: (503) 892.2955
License Number: 181277
Job Range: $5,000 – $750,000

Our Services
Financing Now Available


