Construction can be a daunting task for even experienced contractors. From starter home to design/build consultations, we have the background, the assembled team and the expertise to keep your project moving smoothly.

Aging-in-place remodeling in Portland can improve bathrooms, kitchens, entries, lighting, circulation, and main-floor living so your home remains practical for changing needs.

Planning a home addition in Portland requires careful decisions about layout, structure, utilities, zoning, moisture protection, and how new space connects to your existing home.

Whole-home remodeling Portland homeowners can use to coordinate scope, budget, layout, construction sequencing, and improvements across the entire house.

Design-build remodeling Portland homeowners can use to coordinate design, construction, budget, permitting, and project planning before work begins.

Kitchen Remodeling in Older Portland Homes: Layout, Structure, and Hidden Conditions Kitchen remodeling in older Portland homes often involves more than new cabinets, countertops, appliances, and flooring. Many homes throughout the Portland Metro Area were built with smaller kitchens, older plumbing, limited electrical capacity, uneven floors, closed-off layouts, and framing conditions that may not be obvious until the project begins. A successful kitchen remodel should improve how the [...]

Thinking about building an ADU in Portland? Review key planning details, including layout, access, utilities, privacy, drainage, and construction considerations.

Planning a bathroom remodel in Portland? Learn why moisture control, ventilation, waterproofing, and durable materials matter before construction begins in an Oregon home.

Structural problems in houseboats require a different level of experience than standard residential repairs. Houseboats and floating homes offer a unique way of living on the water, but they also face moisture exposure, access limitations, shifting loads, and long-term wear that can quietly affect the structure over time. For many owners in the Portland Metro Area, Columbia River communities, and Oregon moorages, structural issues are not always obvious [...]

Zero-Threshold Showers in Portland: What to Know Before You Install One Zero-threshold showers, also called curbless showers, are becoming a popular option for homeowners in Portland and throughout the Oregon Metro Area. They create a clean, modern look, improve bathroom accessibility, and can make daily use easier for homeowners planning to age in place. However, a zero-threshold shower is not just a design upgrade. It is a construction [...]

When planning a bathroom remodel in Portland, many homeowners compare a walk-in shower with a zero-threshold shower. Both can make a bathroom feel more open, improve daily comfort, and support long-term accessibility. However, they are not the same type of project, and the best choice depends on your bathroom layout, floor structure, drainage options, waterproofing needs, and budget. A walk-in shower can be a practical upgrade for many [...]

Bathroom Remodel Cost: What You Should Understand Before Starting Bathroom remodel cost is one of the first questions homeowners ask before starting a project. It is also one of the hardest questions to answer without looking at the actual space. The final cost depends on the bathroom size, existing conditions, plumbing layout, material selections, structural needs, waterproofing requirements, and how much of the room is being changed. For [...]

Kitchen remodeling is one of the most exciting upgrades you can make to your home—but it can also feel overwhelming. Between dust, noise, and disruption to daily routines, many homeowners delay projects longer than they should. At Capital Builders, we’ve spent over 25 years helping homeowners throughout the Portland Metro area complete kitchen remodels with less stress, better planning, and results that last. This guide covers the top [...]
Bathroom Remodeling in Portland OR: What to Expect in 2026 If you’re a Portland-area homeowner planning a bathroom remodel in 2026, you’re likely asking the same question many of our clients do: what should I expect from the process? At Capital Builders, we’ve been remodeling homes throughout the Portland Metro area for over 25 years. From Beaverton and Portland to Lake Oswego and surrounding communities, we understand the [...]

With so many exciting design options and innovative technology available, the possibilities are endless. As a kitchen remodeler, we've put together a list of the top 10 kitchen trends to help you create a modern, functional, and stylish space.

If you're looking to update your bathroom, check out these seven bathroom remodeling ideas that can transform your space into a luxurious and functional oasis.

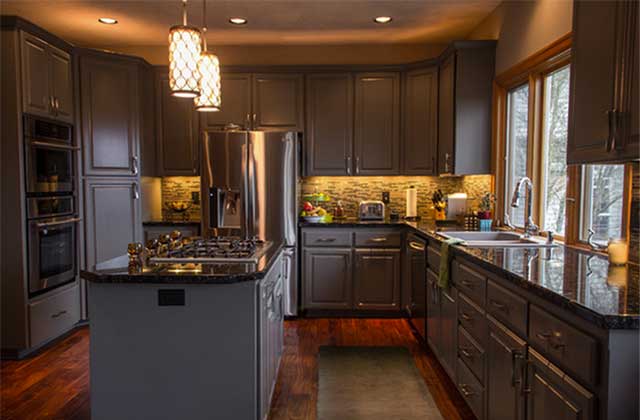
Kitchen Remodeling is one of the most stressful types of remodeling. To minimize the negative impact on you and your family, we believe in minimizing the time spent in your house. We work together with you to nail down all aspects of design, product selection and ordering. We finalize the contracts, the quantities needed and place the orders for the materials.

The average bathroom remodel costs between $8,000 and $15,000 depending on the scope. Our most expensive bathroom to date featured a floating walnut double vanity, heated floors, glass tile full-wall backsplash, a trench drain shower room surrounding a tub filled by a spout from the ceiling with teak accents.

Builders approach pricing in different ways—some provide quick estimates to keep conversations moving, while others take the time to understand the level of construction and details involved. The reality is, no estimate can fully account for the many custom choices that come up along the way. At Capital Builders, we start with your end goal in mind. By understanding your budget upfront, we can guide you toward the right decisions to bring your new home to life.

Houseboat remodels have some unique requirements and Capital Builders is well versed in addressing these. We have established a dedicated following among the owners at a few moorages who call us for all their needs.

Portland style shotgun homes or skinny houses add density to Portland and limit sprawl. While Portland may have traffic jams, Portland traffic is still far better than what is seen these days in L.A. These skinny homes are part of the reason that we see Portland maintaining its svelte figure. They live large on the inside with minimal care on the outside, ideal for a busy modern lifestyle. Once inside, home owners see no difference between their homes and other homes on the block because all room sizes are standard. There are other advantages, too! With smaller lots, the monthly payment is lower.

Slope in one direction is relatively easy to address, but a lot with cross-slope presents additional challenges. There are some pretty sizable extra expenses that come from extra excavation, extra framing to fur walls inside tall foundation, walls which act to retain dirt on the outside, wider window and door trim material, extra retaining walls to create some flat outdoor living space.

Interested in having an Ikea kitchen unit installed? These pictures are from our 13th Ikea Kitchen we have installed. Contact Capital Builders today!

This custom shell we designed Prairie-style to fit the owners’ particular lot and needs. The lot was one of the more difficult lots in the area with slope and cross slope, but the owners had gotten a great deal to offset the cost of the design. We started construction in late October, alternating our work with the owners’ work or sometimes working concurrently. We did foundation, framing, insulation, [...]

My first experience with houseboats was 25 years ago when my parents bought a framed shell of a house with windows and a metal roof on a concrete float. Since helping them with their build-out, we have done numerous houseboat renovations and repairs from window replacement to standing seam roof installation to renovations of kitchens and bathroom to swim float resurfacing. Last year, we even demolished a houseboat [...]

Capital Builders completed this house on Raymond Street in Portland in 2016. The house portion contains four bedrooms and two and a half baths with a separate apartment or attached ADU. The apartment is a studio apartment with it’s own bathroom, kitchen, closet and laundry. The apartment has utilities metered separately for easy management.

After inspecting the siding, we could see where it had failed around the meter main, due to lack of flashing and there were issues elsewhere: under certain trim boards, and at their deck ledger board. Having already paid for some repairs last year we recommended not throwing good money after bad. They love the look of their house, so with a focus on longevity they decided to replace the smart panel product with with Hardipanel.

Damage and consequential damage from storms is no small thing. We do yard clean-ups, gutter replacement, roof repair, downed tree removal, and also do French drain installation and replacement all with your pocketbook in mind. One client asked us over to price a French drain to intercept water from the neighbor’s yard. After looking over the situation, we saved him over $3000 by making other recommendations. His final [...]

Knowing how buildings are put together can expedite the demolition process. We dismantled this 700 square foot houseboat and transported it to the moorage parking lot...by hand. The entire process took four days including leaving the dock, ramp and parking lot cleaner than when we arrived. We were so quick, polite and responsive that a special meeting called by concerned owners was canceled.
This tree house was built using a combination of reclaimed cedar decking and railing from another demolished house. Triangle trusses support the outer corners and act as outriggers to maintain the structural diaphragm. Mylar acts as both a wind break and vapor barrier. One open side allows parents to check occupancy easily. The two level stair give the excitement of a ladder with a little added safety. Future plans, the kids are a little older, include a pulley and bucket and a fire pole exit (repurposed galvanized fence pole).

Our biggest challenge when working on any home is to have our new work seamlessly fit with the rest of the home. To this end on this project, we reused the cabinetry and trim to achieve the owner's goals: reconfigure a continental bath and closet for more effective use of space, replace sinks, counters, tub and flooring to freshen the bathroom, add two high windows to brighten while maintaining privacy....without it feeling out of place with the rest of her home.

Our relationship with this owner started when they moved to town and became our tenants. After having been treated right as tenants, we were their first call when they were looking at buying and again when ready to remodel and expand.
We have replaced five windows and added an air conditioner. We are now replacing another two windows, fixing a sticky front door and creating a new dining room out of a first floor bedroom.

We’ve built a strong following among Portland-area houseboat owners, handling everything from decks and windows to full remodeling and dry rot repair. Working on the water isn’t like standard construction—nothing stays perfectly still. Every detail must be measured and remeasured to ensure a precise, level finish.

Sometimes, from a financial standpoint, it doesn't make sense to remodel. The previous house was small, old, and located at the rear of the lot. Rather than throw good money after bad, the owner decided to start from scratch. We guided the owner through the land division, street improvement and new construction permitting processes.

This type of house is unique to Portland where density to preserve farmland and nature outside the city is highly valued. Yes, they look a bit odd, but they do grow on you! Inside are three bedrooms, two bathrooms and a powder, a laundry room. Outside is a fenced yard with enough room to play but not so much that you can’t get away for the weekend.

Designed to "fit the neighborhood", we borrowed architectural cues from traditional bungalows to adorn a modern, space-efficient, 3 bedroom, 2 1/2 bath floor plan. Maximizing usable space, minimizing cost by adapting to site constraints is our forte. With a 40' deep garage (4-car garage), this space can also be a traditional 2 car garage with a large shop.

Old world style meets modern convenience. The MaplewoodThe Maplewood has a Bungalow influence with all of the elegance and convenience of a modern home. With an open kitchen overlooking the great room, that's ideal for entertaining, this unobstructed floor plan lives larger than its square footage.

The Pomona Cafe in SW Portland is four bedrooms, three and a half baths and 2600 square feet overall. Below the main house of 1921 square feet is a one bedroom, one bath apartment of 650 square foot ADU (auxilliary dwelling unit) to help a younger buyer with the mortgage or as an aging in place strategy for an older client.
The Hayhurst duplex in SW Portland was finished in 2010. It has a 1600 square foot single family on the left and a separate apartment with private entrance and garage on the right (an ADU). The Main Living Quarters has three bedrooms and two and a half bathrooms with its own large privately fenced back yard.

Having an older rental sitting with many maintenance issues astride two small lots, this owner decided to triple his income and halve his headaches associated with an older home. We demolished the older home, divided the lots and built two new homes! Each house has all the modern conveniences, energy efficiency and a garage, all of which had been lacking previously.

This recently remodeled Triplex wasn't always in such outstanding shape! Suffering from decades of neglect, it needed new roof, new siding, upgrades to wiring and plumbing, replacement of exterior stairs, new walkways, paving the driveway, replacement of retaining walls and simple cosmetic upgrades. The ROI (Return On Investment) of increased rents divided by the improvement costs pays the owners a handsome 16% annual return. Smart owners!
2013 New Construction, plan #1239, starter home with urban flair, three bedroom, two and one half bath, Ikea kitchen with farm sink and bathrooms with raised vessel sink

The Multnomah Villager II is an Old Portland Bungalow Style Home concept inspired by the Historic Neighborhood itself. Featuring well-designed living space both in and out, it allows the future homeowner to live large on a small carbon footprint. The lot and design were such a hit that another major custom home builder (who must have been fresh out of ideas) purchased the lot from us.

Sitting on a perfect two acre parcel surrounded by an additional 80 acres of forest, the Poster residence started out as a speculative project. Bob and Anne fell in love with the land (just like we did) and made us an offer during the framing stage. As part of their offer they were wanting some alterations to better fit the needs of their family and lifestyle. What started out as our project, became their project. The result was adding a family room within the garage space and creating a detached garage nearby in addition to the regularly planned construction.